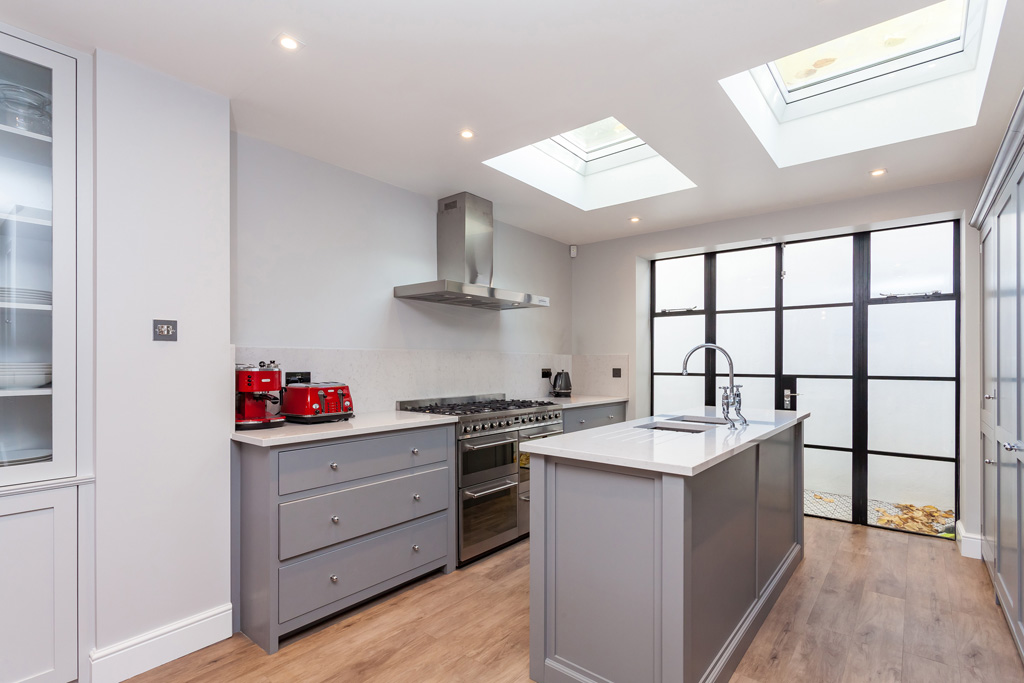
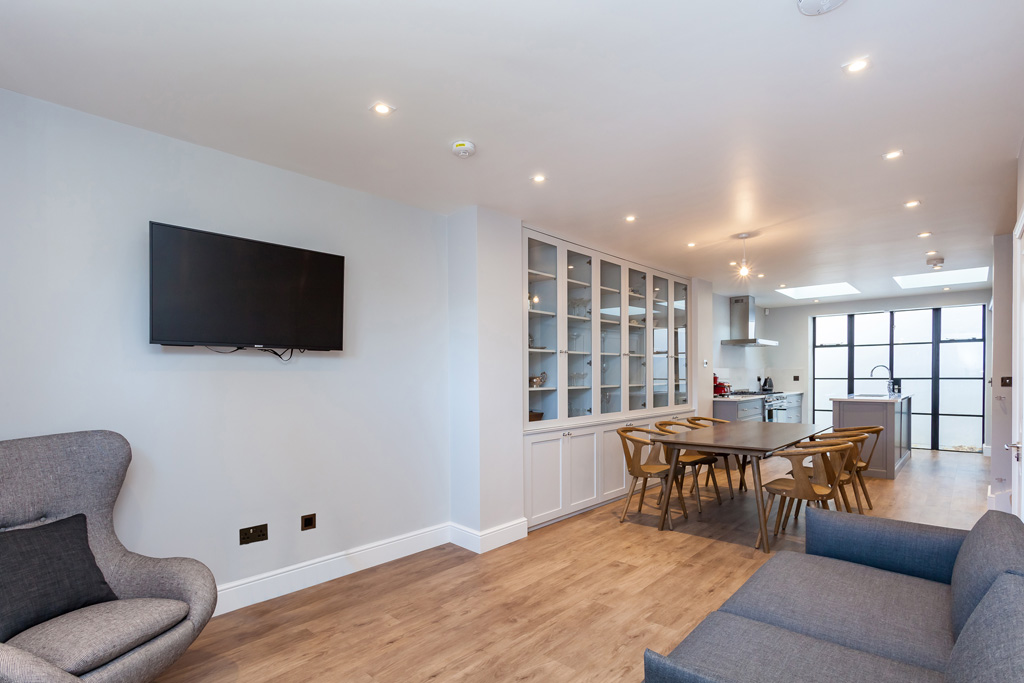
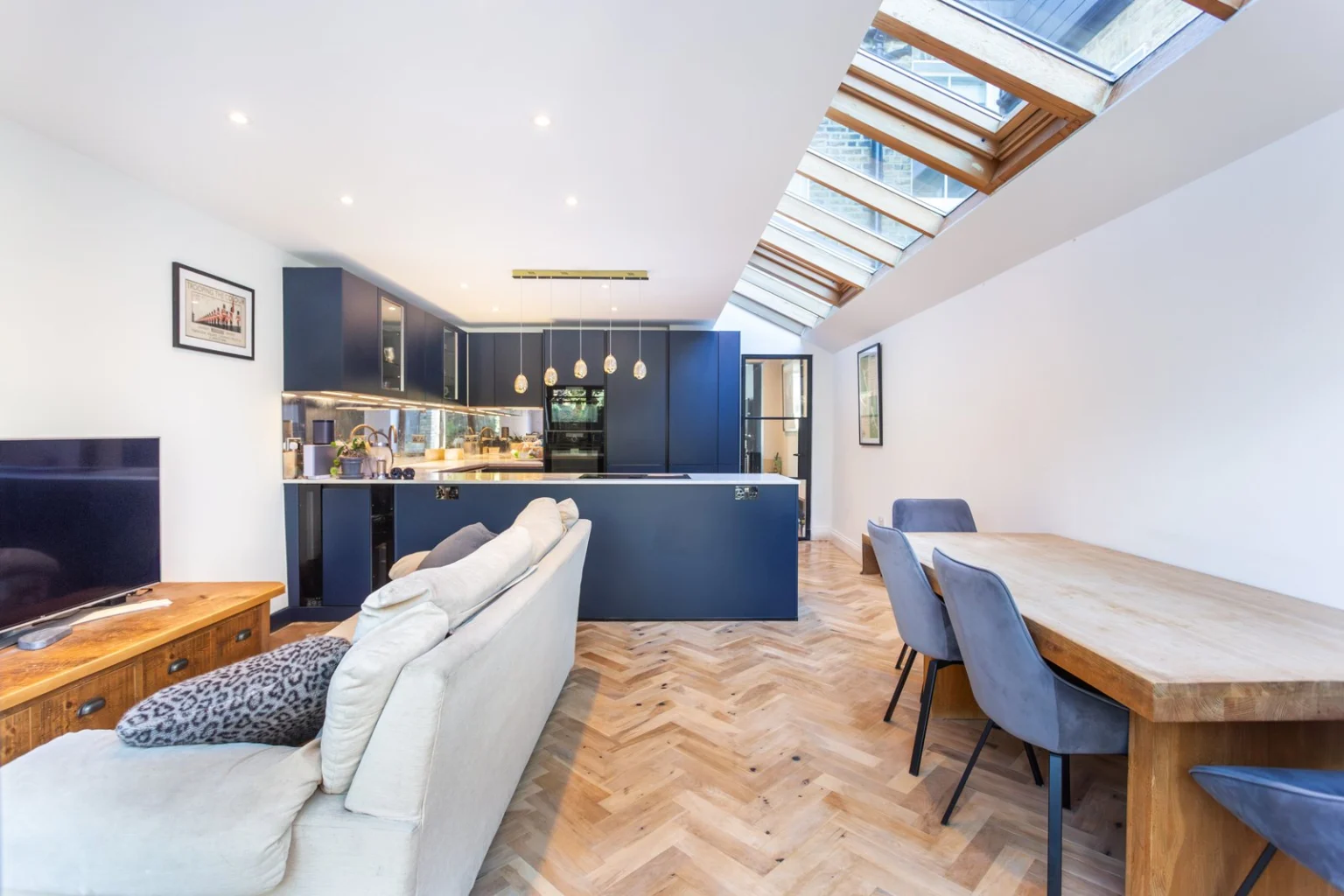
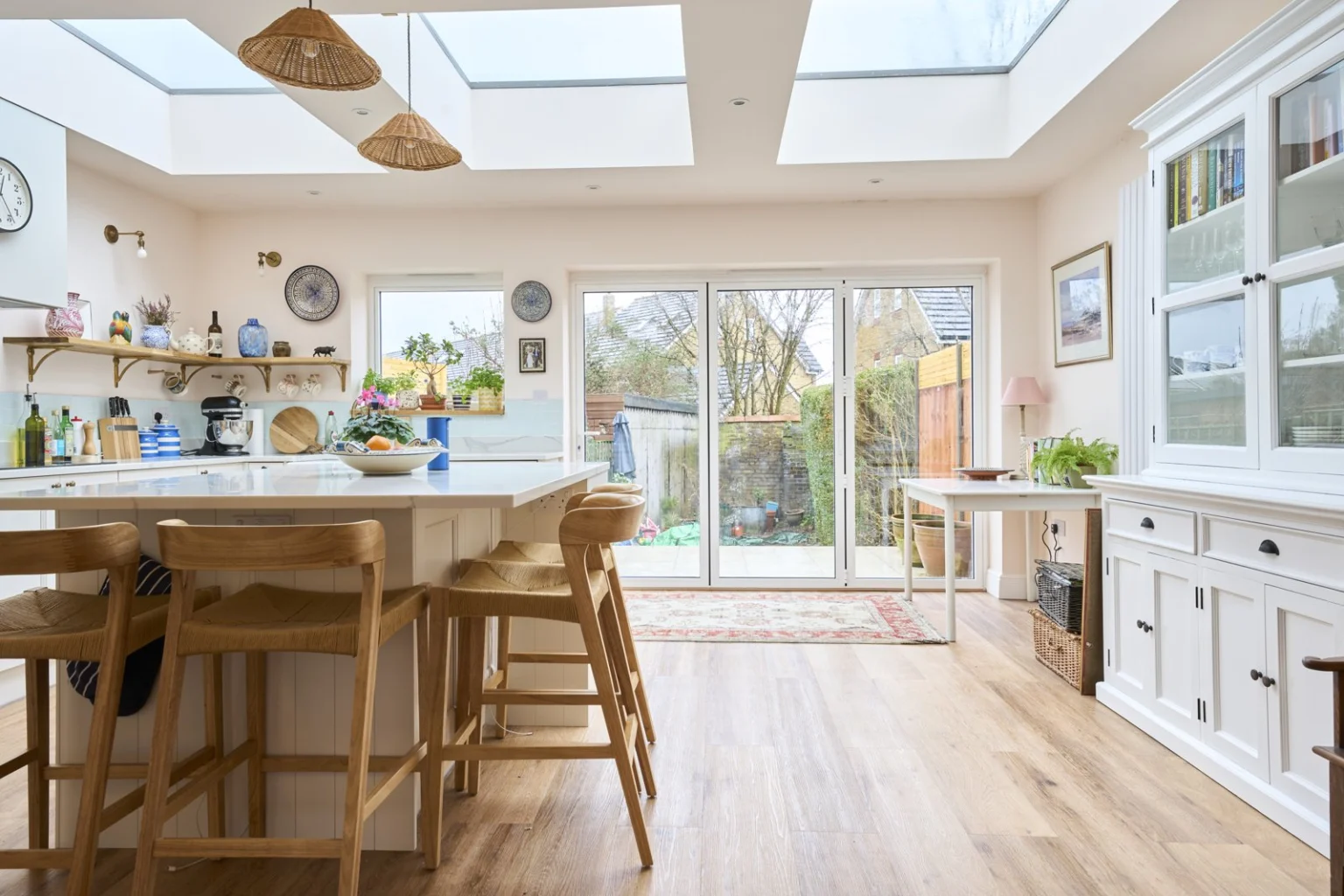
A kitchen island and bright living spaces form part of a wider home renovation.
The brief
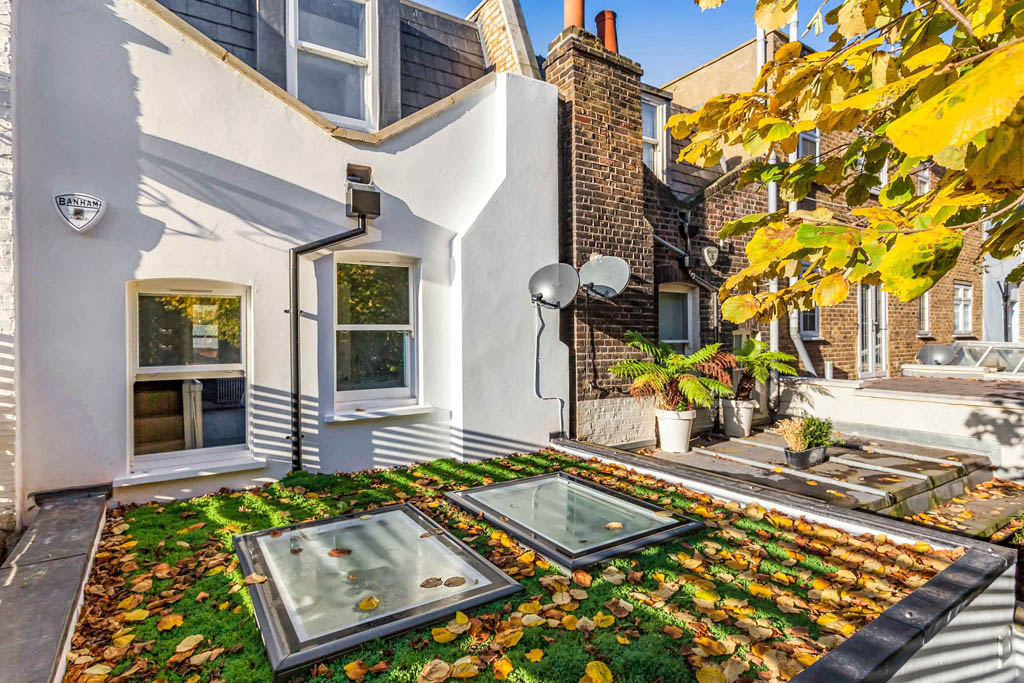
The Marylebone specification records a mansard roof extension, kitchen extension and full-house refurbishment. It included structural reconfiguration, rooflights and new stair work, using client-supplied architectural drawings.
Layout and construction
Structural alterations and new stairs linked the different parts of the brief. The finished kitchen, living rooms and upper-floor accommodation are best viewed together, because the project concerned the organisation of the home as well as individual room finishes.
The finished space
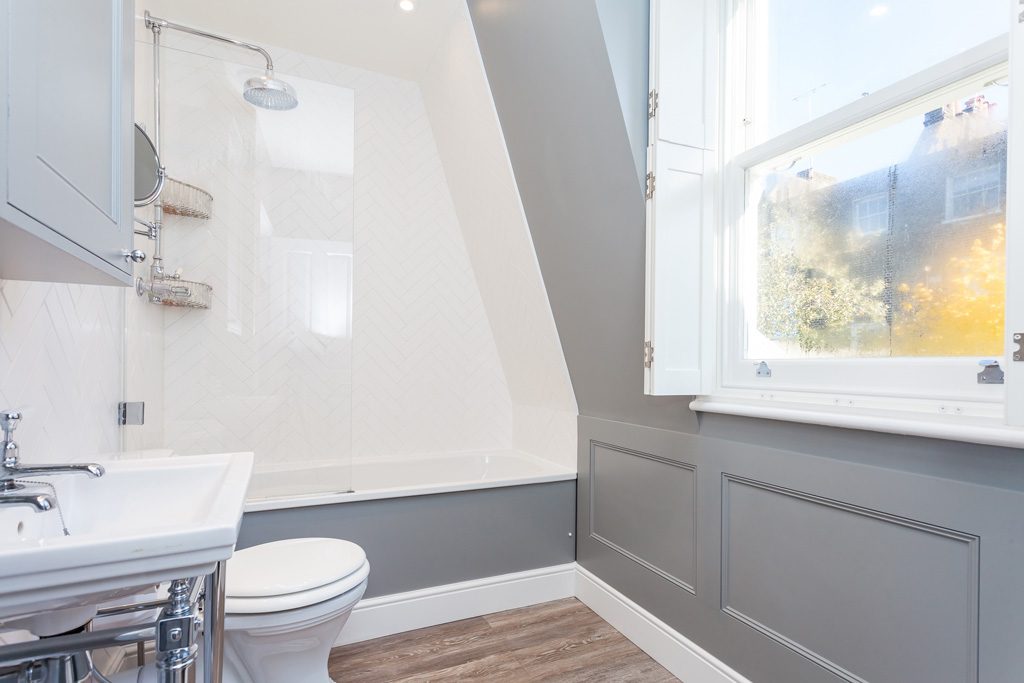
A kitchen island anchors the main shared room, while the gallery also follows living spaces, bedrooms and bathrooms. Looking across the rooms shows the palette and furniture arrangements throughout the home rather than a single kitchen detail.
Refurbishments · Areas we cover
Discuss your project