

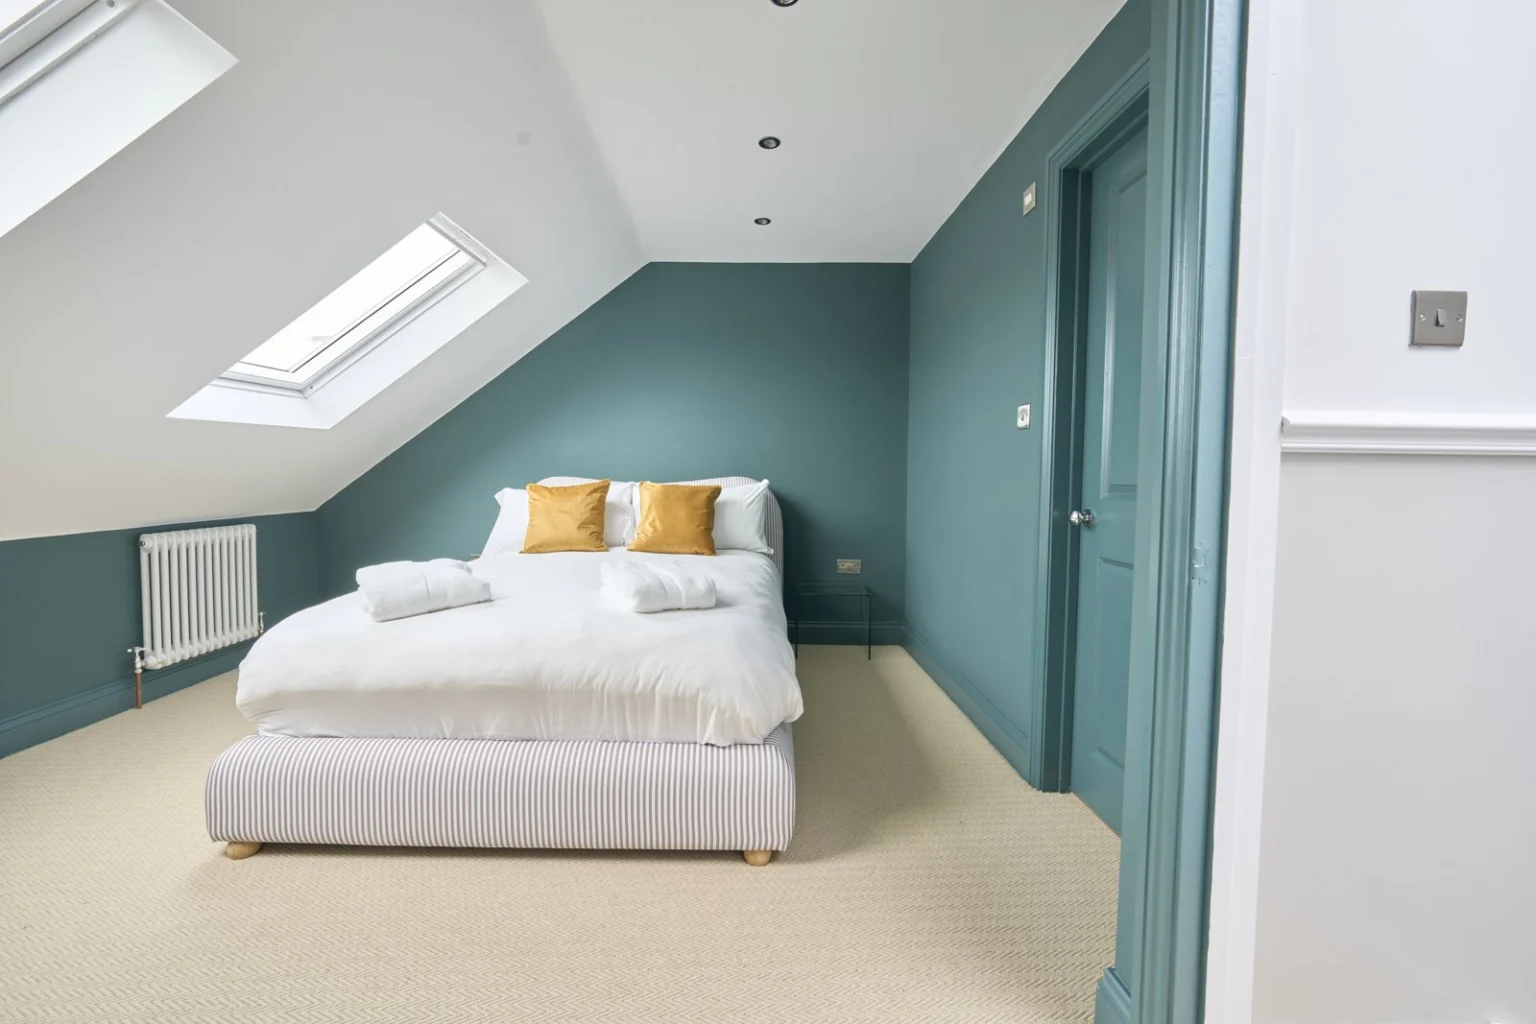
Need another bedroom, or is it the kitchen that feels too small? A loft conversion and an extension solve different problems. Start with the room you need most, then compare what each option could do for your home.
Start with the room you are missing
An extra bedroom or quiet study points you towards the roof. A kitchen that feels crowded, or a dining table that blocks the route to the garden, points you towards the ground floor. Write down what goes wrong on a normal weekday before choosing where to build.
Compare what you gain and what you give up
For a loft, put the bed, cupboards and bathroom on the plan, then look at what the new stairs take from the floor below. In an extension, draw the table and chairs with people sitting at them. Check the garden space that remains and how light will reach the original rooms.
If you want both, plan them together
Even when the work will happen in stages, stairs, drainage, heating and access can affect both projects. Ask what could be prepared in the first stage to avoid undoing it later. Compare the full amount of work, disruption and usable space, rather than floor area alone.
Examples from our completed projects
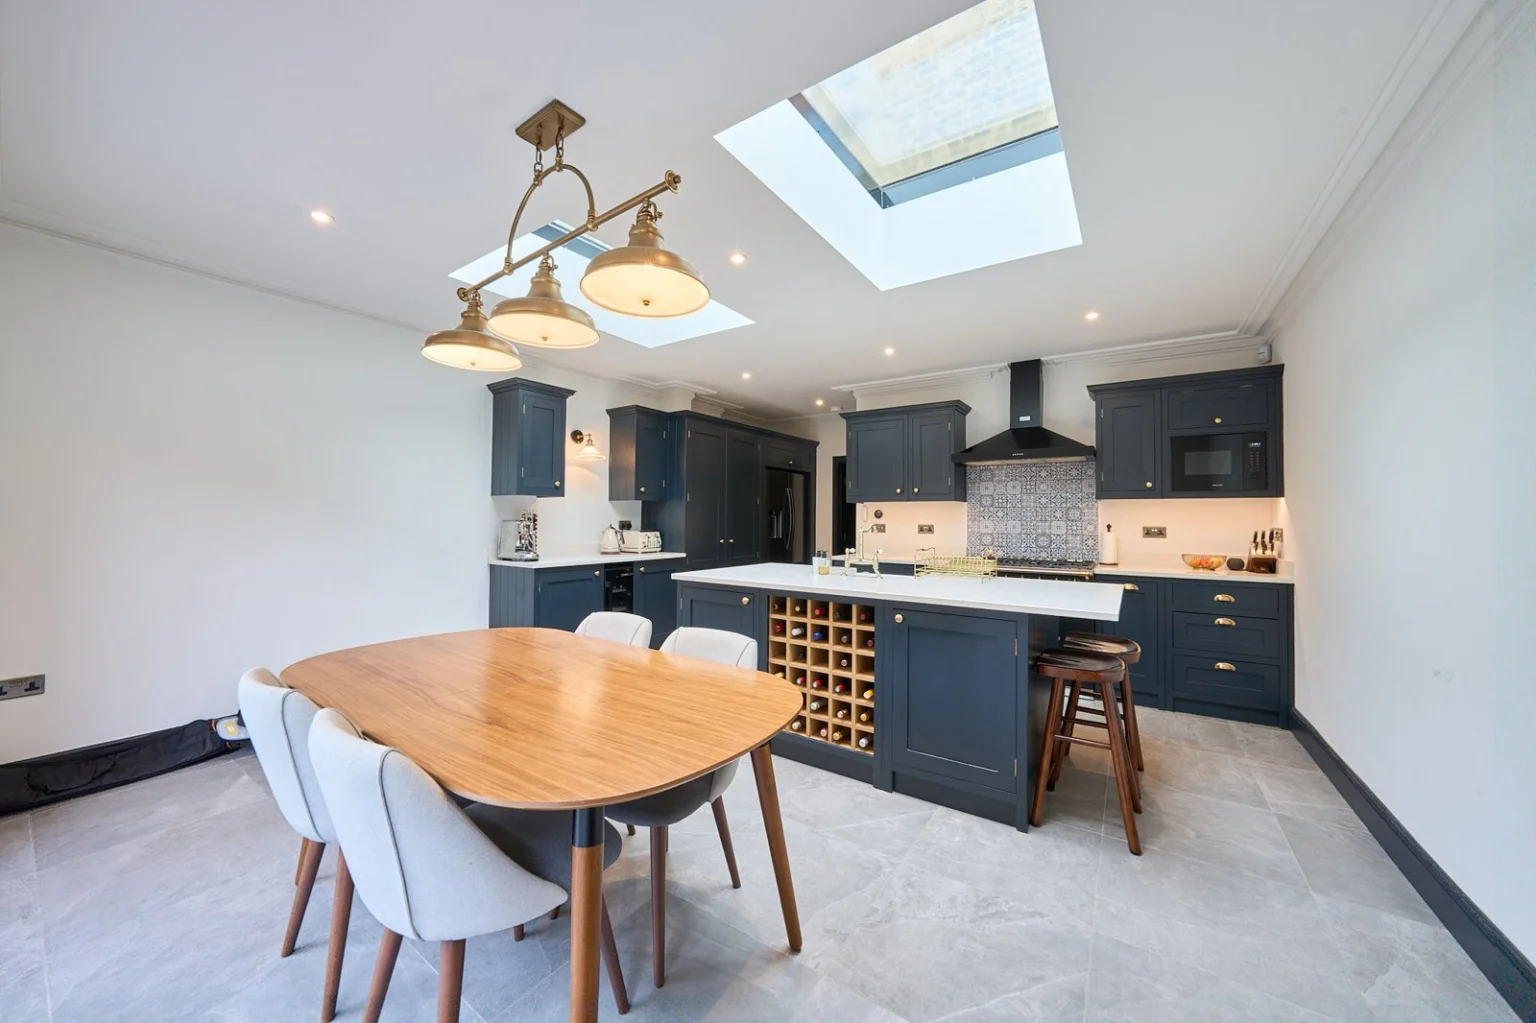
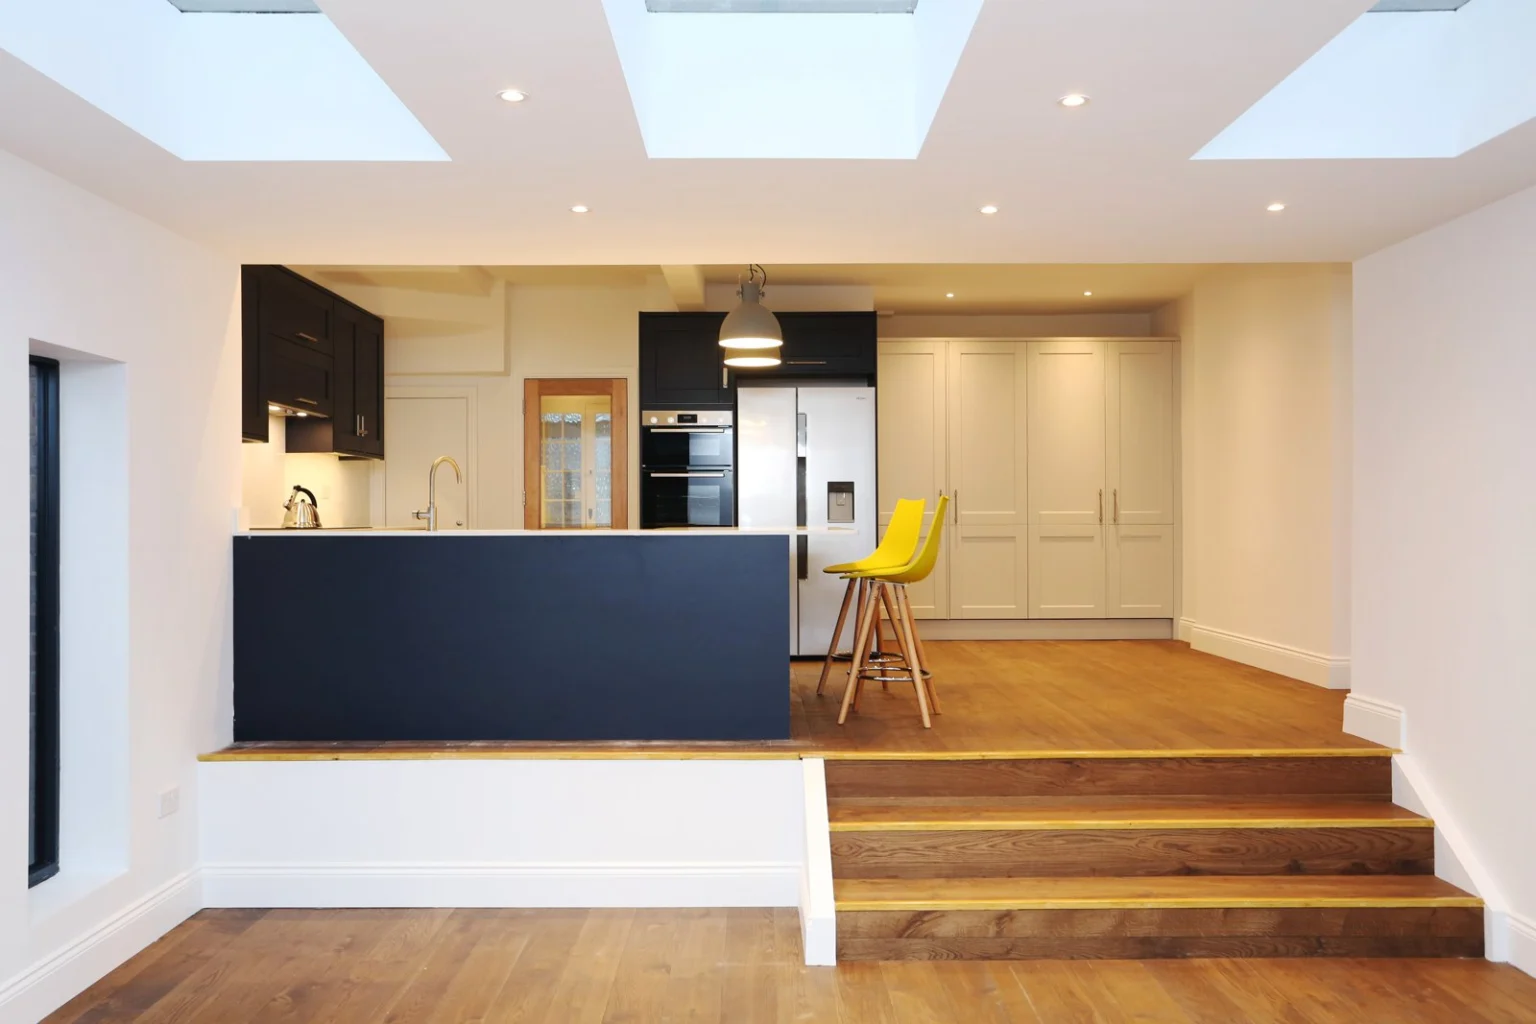
Compare a combined project before deciding which space matters most. The Ealing kitchen-and-loft album records ground-floor dining space alongside upper-floor accommodation. At St Dunstans Avenue in Acton, a stepped kitchen arrangement, rooflights and loft rooms show how both levels belong to the same brief.
Further reading
Planning work on your own home? Discuss your project with us. A few photographs and your postcode are enough to start the conversation.