

Planning permission and building regulations are separate checks. A project may need both, and work that does not need a planning application can still need building-control approval. Here is how to start finding out what applies to your home.
Ask about both approval routes
Planning considers the proposal in its setting; building regulations deal with the building work itself. An extension or loft may need both checks. Ask who is handling each application and what information or decisions are still needed before work starts.
Check your own property
A neighbour’s extension does not establish what you can build. Earlier alterations, conservation restrictions, listed status and the type of property can change the answer. Use official guidance as a starting point and have your designer check the proposal with the relevant authority.
Keep the drawings and decisions together
Save the approved drawings, conditions and later revisions in one place. If an external opening, roof or layout changes, check whether the approval documents need updating too. At handover, ask which completion documents apply to the work and keep them for the future.
Examples from our completed projects
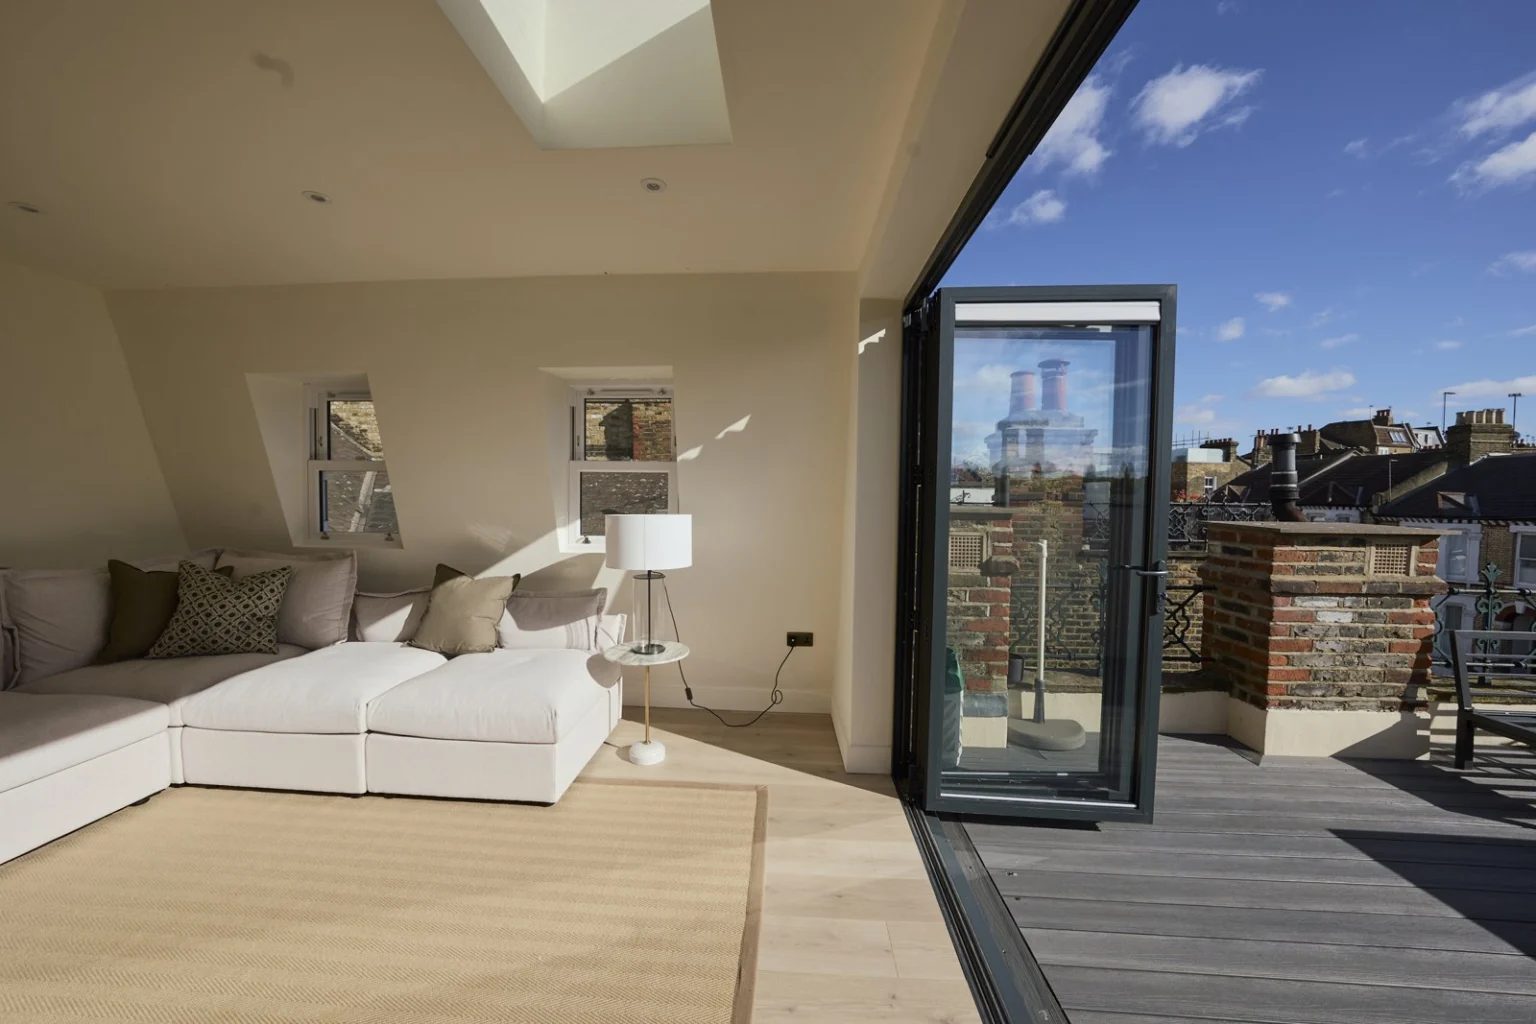
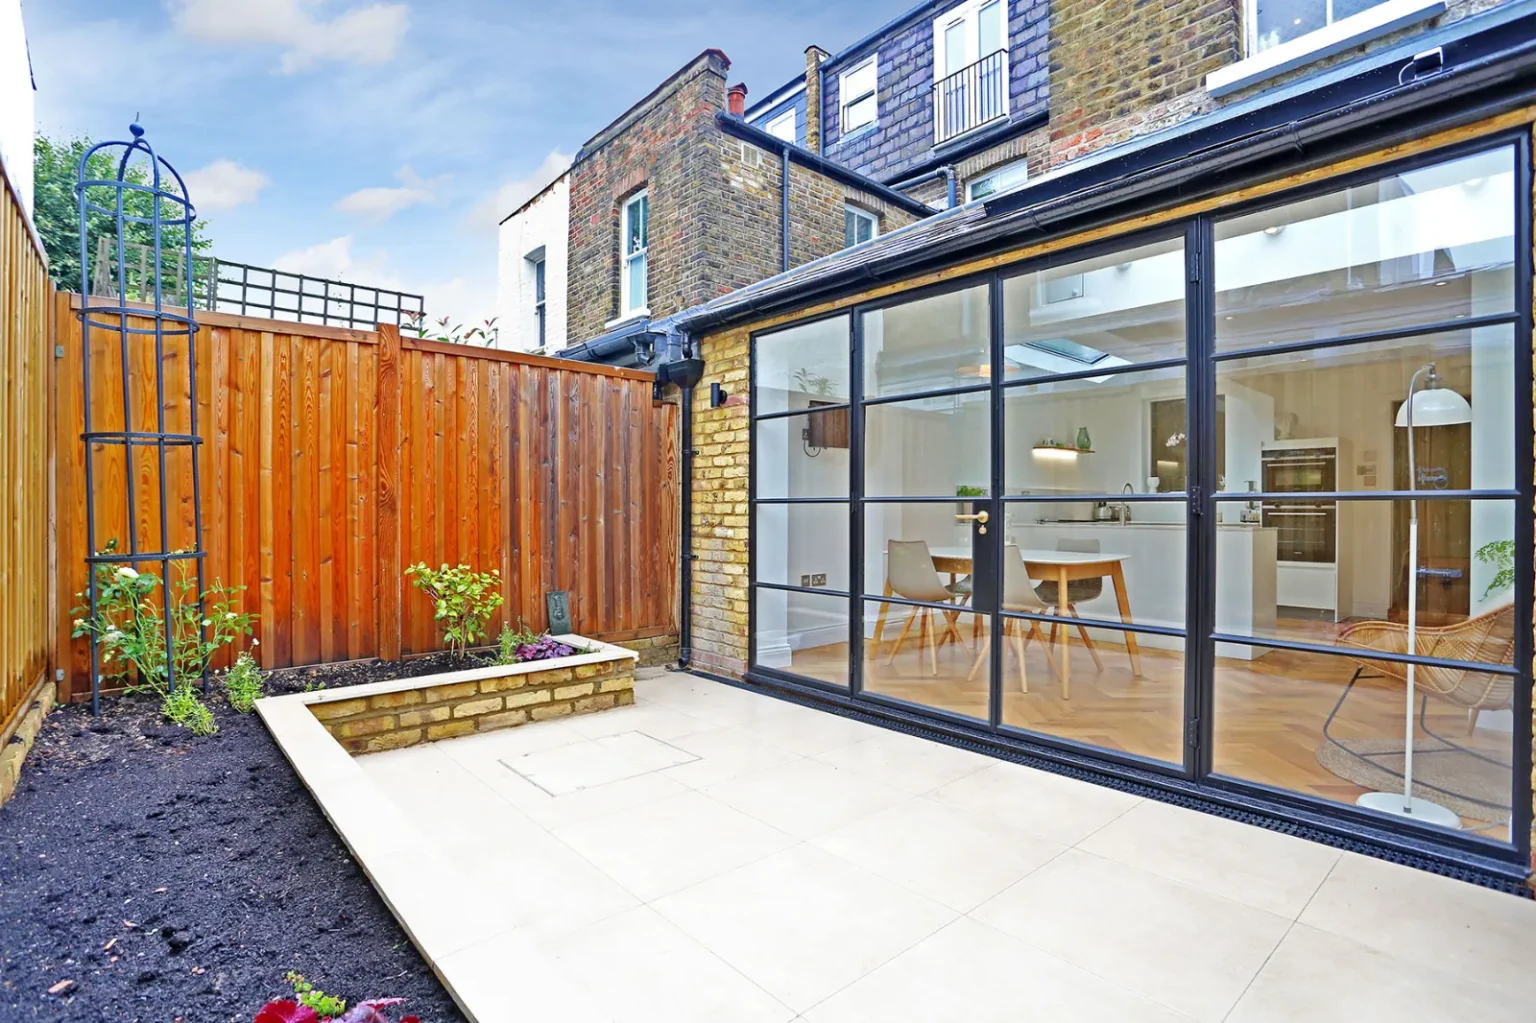
The Clapham loft album includes a roof terrace connected by wide glazed doors. The Chiswick wraparound project shows the side-and-rear extension footprint from above. These are useful prompts for a permissions discussion because the proposal includes external changes as well as room layouts. Ask which consent and building-control checks apply to your own design and keep the relevant drawings and decisions together.
Further reading
- GOV.UK: building regulations approval
- Planning Portal: extension planning guidance
- Planning Portal: listed building consent
- Planning Portal loft guidance
- extension guidance
Planning work on your own home? Discuss your project with us. A few photographs and your postcode are enough to start the conversation.